
Custom OEM Metal Pens Manufacturer & Global Supplier
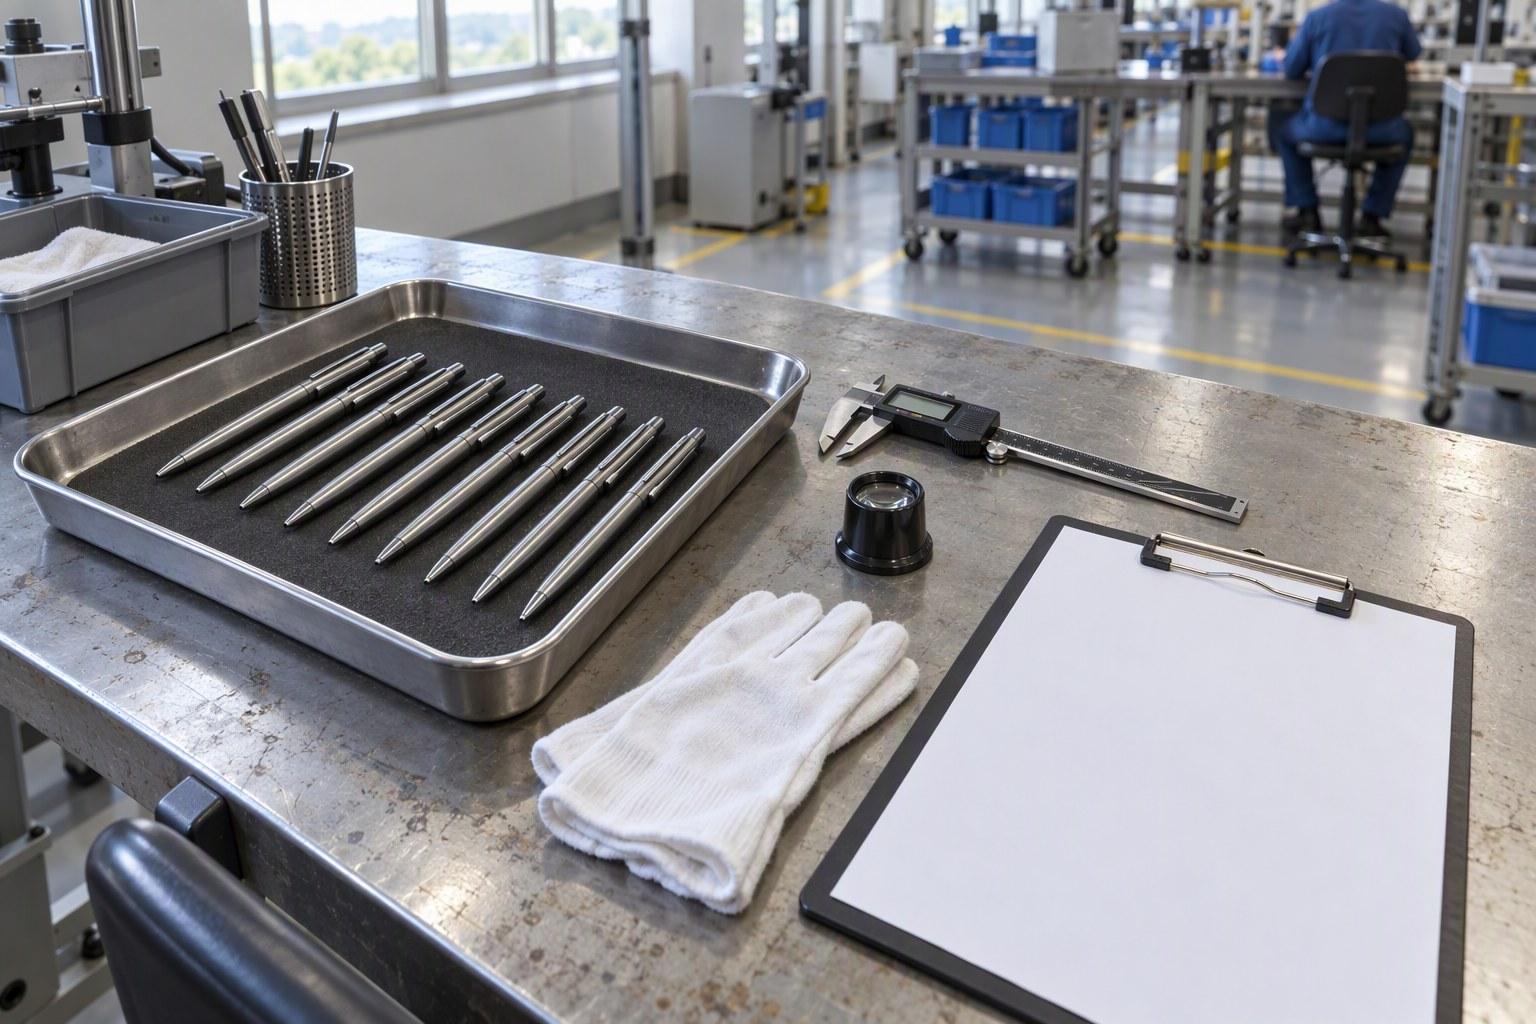
Every supplier says their quality is good. Almost none of them can tell you what they check, how many units they check, or what defect rate they consider acceptable — and that gap is where the problems live.
Quality control is not a feeling about a factory. It is a defined process with named checkpoints, a sampling standard, numeric accept criteria, and a documented outcome. If your supplier cannot describe theirs in those terms, they are relying on the sample you approved to represent 5,000 units, which it will not.
This is how a proper inspection works for custom metal pens — what gets checked, how many units get checked, and what you should receive before releasing the balance.
A pen looks like a simple object. It contains around a dozen independent quality characteristics, and each has its own failure mode. These are the ones that matter, grouped by whether the defect is functional, cosmetic or structural.
| # | Check | Type | Common failure |
|---|---|---|---|
| 1 | Barrel dimensions — length, diameter, wall thickness | Structural | Out-of-tolerance batch; refill does not seat |
| 2 | Weight per unit | Structural | Consistency matters more than the absolute figure |
| 3 | Surface finish — colour, gloss, uniformity | Cosmetic | Batch-to-batch colour drift |
| 4 | Plating / lacquer adhesion | Cosmetic | Flaking at clip, cap edge or threads |
| 5 | Mechanism function — twist, click or cap fit | Functional | Grinding, rattle, cap too loose |
| 6 | Clip tension and alignment | Functional | Clip bends out of shape in use |
| 7 | Logo position and legibility | Cosmetic | Misalignment across the batch |
| 8 | Logo durability | Cosmetic | Print wears off within months |
| 9 | Refill writes immediately | Functional | Skipping, hard start, inconsistent line |
| 10 | Refill fit | Functional | Rattle or wobble when writing |
| 11 | Assembly — gaps, thread alignment, sharp edges | Structural | Visible seam; burr on the cap rim |
| 12 | Packaging — box, insert fit, labelling | Structural | Crush damage; wrong quantity per carton |
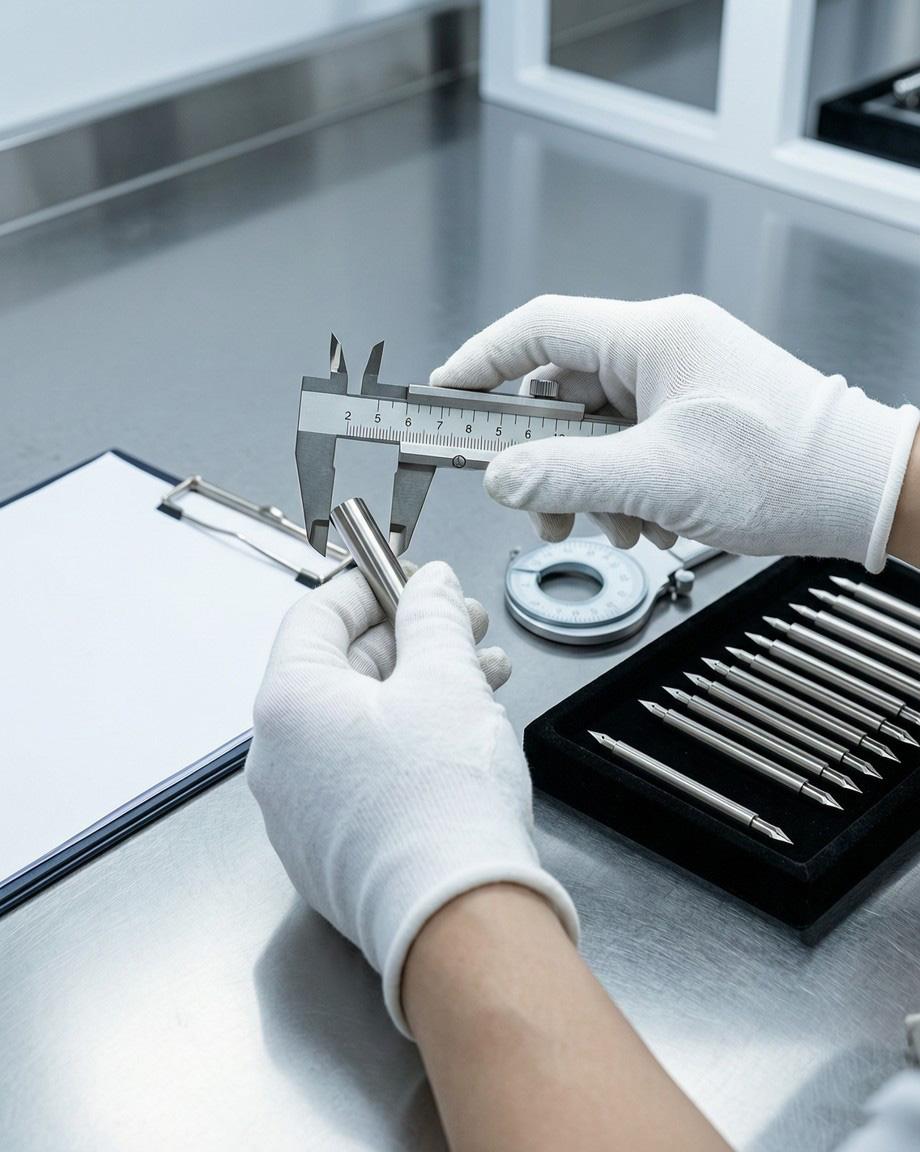
Checking every unit is uneconomic; checking five is meaningless. The accepted solution is AQL sampling — a statistical standard (ISO 2859-1 internationally, GB/T 2828.1 in China) that tells you how many units to inspect for a given batch size, and how many defective units are tolerable before the whole batch is rejected.
An AQL number on its own means nothing — state the whole scheme. Sample size and accept/reject numbers change with the inspection level, the sampling plan and the severity. “AQL 2.5” quoted without those three parameters is not a specification anyone can be held to. The table below uses:
- Standard: ISO 2859-1 — sampling procedures for inspection by attributes
- Inspection level: General inspection level II — the usual default for consumer and promotional goods
- Sampling plan: Single sampling, normal severity — not tightened, not reduced
- Acceptance limits: AQL 2.5 for major defects, AQL 4.0 for minor defects, zero acceptance for critical defects
This is our default scheme, not a universal rule. The scheme that governs your order is the one written in your order confirmation. If your contract or your retailer specifies a different level, plan or severity, that one applies — and the numbers below no longer hold.
The mechanics are simpler than they sound. You pick a batch size, read off a sample size, and compare the number of defects found against an accept number.
| Batch size | Sample size to inspect | Accept / reject at AQL 2.5 (major defects) | Accept / reject at AQL 4.0 (minor defects) |
|---|---|---|---|
| 151 – 280 | 32 | 2 / 3 | 3 / 4 |
| 281 – 500 | 50 | 3 / 4 | 5 / 6 |
| 501 – 1,200 | 80 | 5 / 6 | 7 / 8 |
| 1,201 – 3,200 | 125 | 7 / 8 | 10 / 11 |
| 3,201 – 10,000 | 200 | 10 / 11 | 14 / 15 |
| 10,001 – 35,000 | 315 | 14 / 15 | 21 / 22 |
| 35,001 – 150,000 | 500 | 21 / 22 | 30 / 31 |
Read it like this: for a 5,000-unit order, you inspect 200 pens. If you find 10 or fewer major defects, the batch passes. Find 11 and it fails — which triggers a remedy, not necessarily a rejection of the whole shipment.
Not all defects are equal, and the standard reflects that:
The definition is the important part, not the number. Two people can inspect the same pen and disagree on whether a mark is major or minor, which is why the classification has to be written down and agreed before production. This is the single most useful thing you can negotiate with a new supplier: an agreed defect classification with photographs as reference points. Our own QC process works this way, and we will share the reference images with any buyer who asks.
A single inspection before shipment catches problems too late to fix cheaply. Proper QC runs at three points, each catching a different class of failure.
| Stage | When | What it catches | Who does it |
|---|---|---|---|
| 1. Incoming material | Before production starts | Wrong alloy, wrong barrel diameter, defective refills, off-spec plating stock | Factory QC |
| 2. In-process | During machining, finishing and engraving | Dimensional drift, plating defects, misaligned logo — caught while it can still be corrected | Factory QC, at each station |
| 3. Pre-shipment (final) | After packing, before the goods leave | Anything that got through: cosmetic defects, function failures, packaging problems | Factory QC, or your third-party inspector |
Stage 2 is the one buyers never ask about and the one that determines your defect rate. A factory that inspects only at the end is sorting good units from bad ones; a factory that inspects in-process is preventing bad units from being made. The difference shows up in how often you have to have an awkward conversation. Our factory walkthrough shows where the checkpoints sit on the line.
This is the practical part. If your terms are 30/70, the 70% is your last piece of leverage — use it, and make the deliverable explicit in the order confirmation rather than asking for it on the day.
| Deliverable | What it should contain |
|---|---|
| Inspection report | Batch size, sample size, defects found by category, accept/reject result against the agreed AQL |
| Photographs of the finished goods | The actual production batch — not sample images, and not the same photo used in the quote |
| Photographs of the packed cartons | Showing packing configuration, labelling and carton condition |
| Dimensional record | Measured length, diameter and weight against the approved specification |
| Function test record | Number of units tested for mechanism function and ink flow, with results |
| Compliance file | REACH / RoHS / Prop 65 declarations and lab reports applicable to your market |
Ask for photographs of the actual batch, and ask for a dated item in the frame. Reused sample images are common, sometimes carelessly and sometimes deliberately. A photograph showing the production date, the carton label or a handwritten reference makes it clear which batch you are looking at. It is a reasonable request and a factory with nothing to hide will not object.
If the order value justifies it, you can appoint an independent inspection company — SGS, Bureau Veritas, QIMA and Intertek are the names most buyers know — to attend the factory and inspect against your specification. Costs are typically a few hundred dollars per man-day plus travel, which makes it sensible above a certain order value and unnecessary below it.
Two things to get right if you go this route:
A supplier who resists a third-party inspection is telling you something. A supplier who welcomes it — and who has already been running their own inspection against the same standard — is telling you something else. That difference is worth more than any certificate. It is also one of the twelve questions in our supplier vetting guide.
Batches do fail, at every factory, and the mark of a serious supplier is what happens next. This should be agreed before you order rather than negotiated in the moment, because the moment is exactly when you have least leverage.
What a good process looks like
- The failure is documented — which defects, how many, against which criterion
- Root cause is identified and stated, not guessed at
- You are offered a choice: rework, remake, or ship with a credit
- The remedy is put in writing with a revised date
- You are told before you ask, not after you notice
What to watch for
- “That is normal for this kind of product” — with no reference to the agreed standard
- Pressure to accept the shipment because the vessel is already booked
- A credit offered instead of a remake, when the goods are unusable for your purpose
- Defects reclassified downward after the fact, so the batch passes
- No written record of what was wrong
Agree the remedy in the order confirmation: what constitutes a failing batch, and whether the response is rework, remake or credit. Getting this in writing before production costs nothing and removes the worst possible conversation from your relationship.
AQL 2.5 for major defects and 4.0 for minor defects is the common industry default, with zero acceptance for critical defects — and it is the scheme we use as standard, at general inspection level II, single sampling, normal severity. An AQL figure only means something alongside those three parameters, so quote the whole scheme. For premium orders you can tighten major defects to 1.5, which lowers the tolerable defect count but also raises the chance of a batch failing on borderline issues.
200 units, under general inspection level II — see the table above. If you find 10 or fewer major defects the batch passes; 11 or more and it fails, which should trigger the remedy you agreed in advance.
Yes, and many buyers do on a first order if they are travelling to China anyway. Inspecting on site is more informative than any report, because you can see the production floor and ask questions in the moment. If you cannot attend, a third-party inspection against your own specification is the next best option.
You do — it is your assurance, not a service the supplier provides. Typical cost is a few hundred dollars per man-day plus travel, which makes it worthwhile on larger orders and hard to justify on small ones.
The agreed remedy applies: rework, remake, or shipment with a credit. This is why the remedy should be written into the order confirmation rather than decided later — at the point of failure you have the least leverage and the most pressure to accept.
Yes. Pre-shipment inspection records, dimensional measurements, function test results and photographs of the actual batch are available on request for any order. Ask for them when you place the order so they are built into the schedule.
If you want to see what our QC documentation looks like before you order, ask. We will send a recent report from another production run — batch size, sample size, defect classification and results — so you can judge the process rather than take our word for it.
